
Primary on Main
Address
1060 E Sailer Shores St, Kuna, ID
Price
$ 385,000
Property Attributes
- MLS#99000357
- TypeSingle Family
- Listing Status Active
- CountyAda
- CityKuna
- NeighborhoodSailor Shores
- Zip83634
- Style
- Year Built2018
- Taxes$ 1035
- Price$ 385,000
- Bedrooms3
- Full Bathrooms2
- Half Bathrooms0
- Sqr Footage1235
- Lot Size0.116 Acres
Data Source:
Intermountain MLS (IMLS)
Property Description
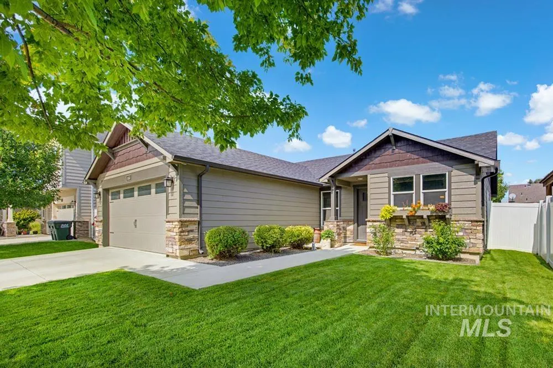
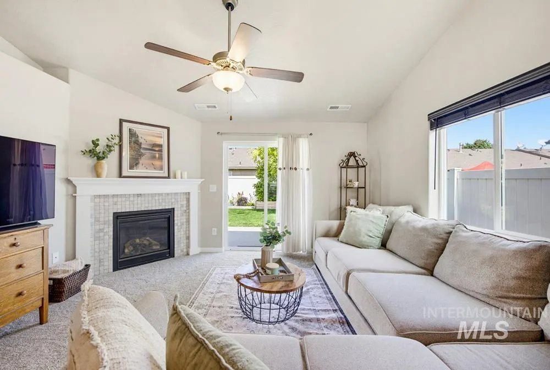
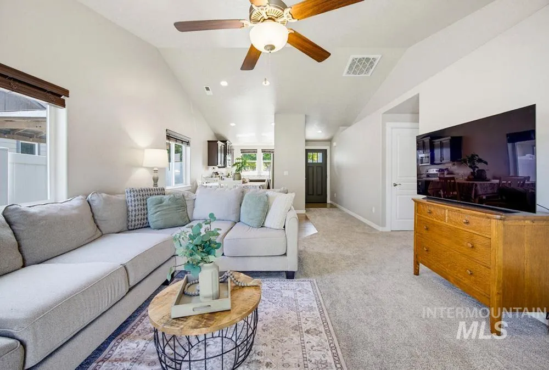
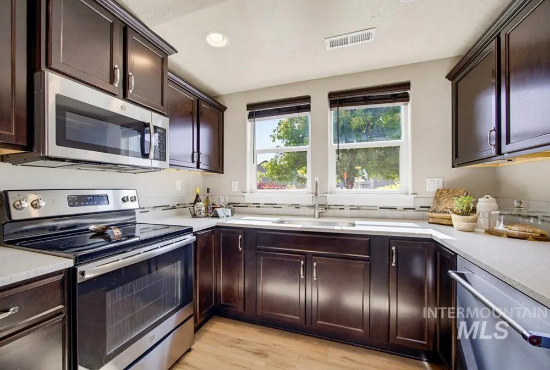
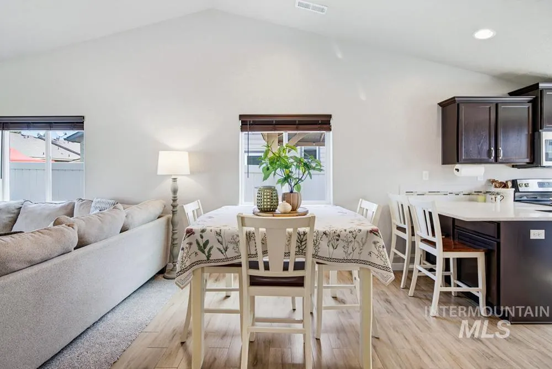
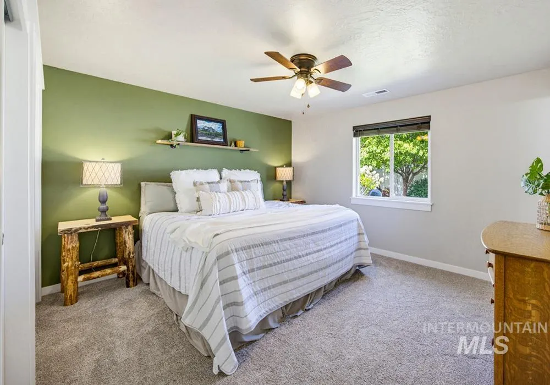
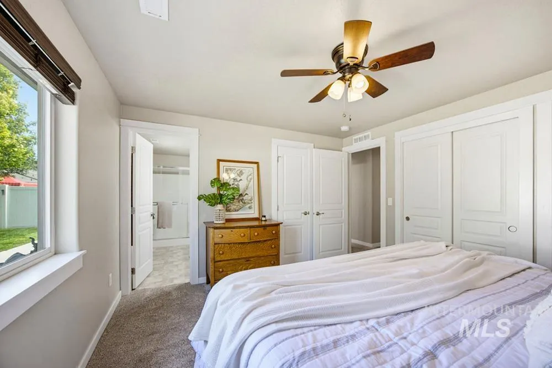
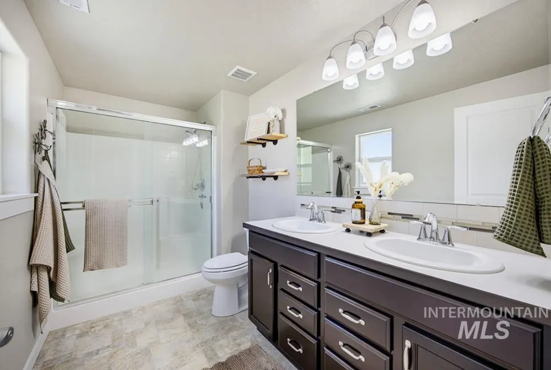
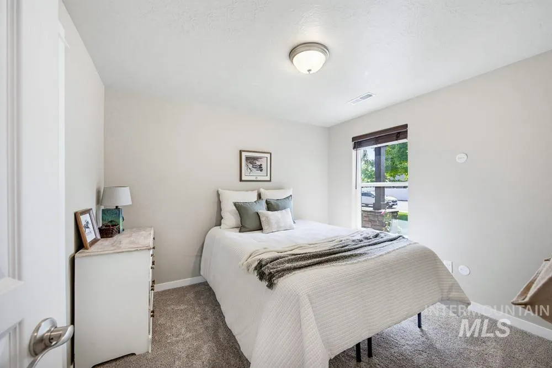
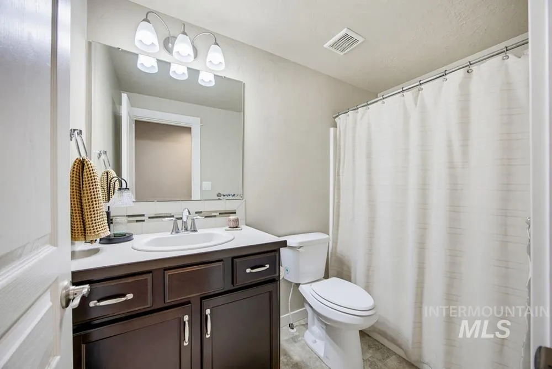
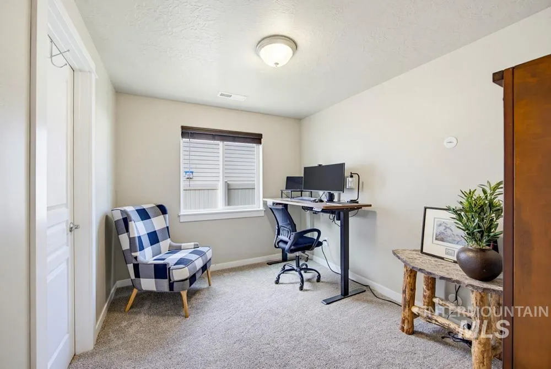
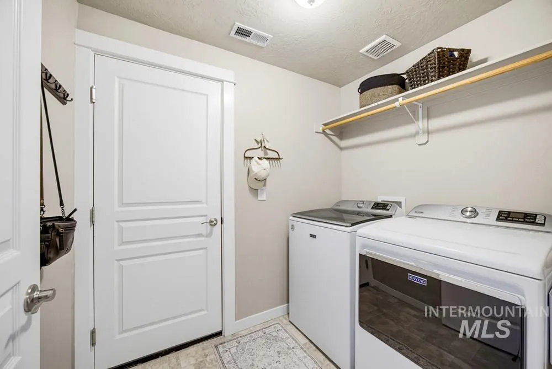
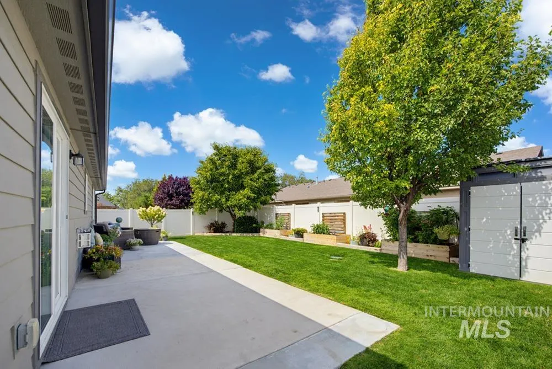
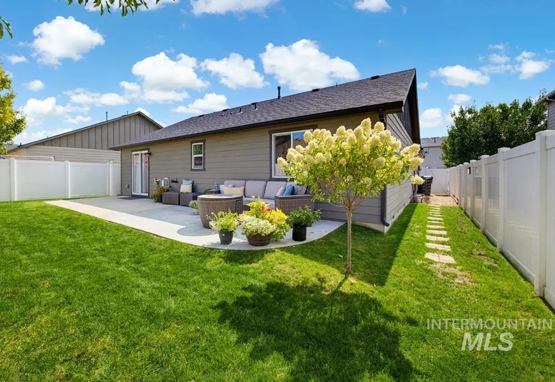
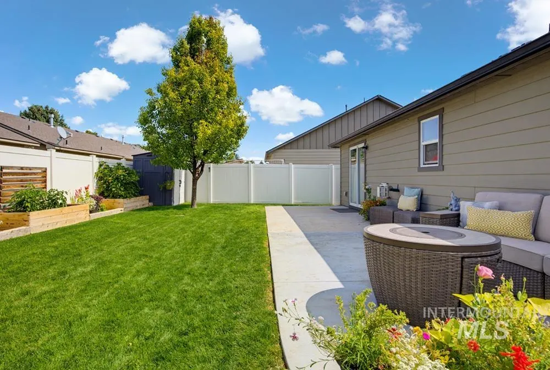
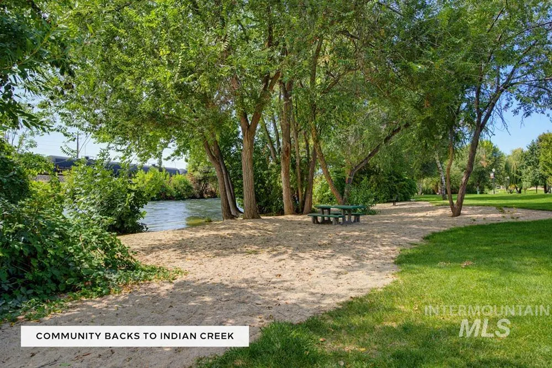
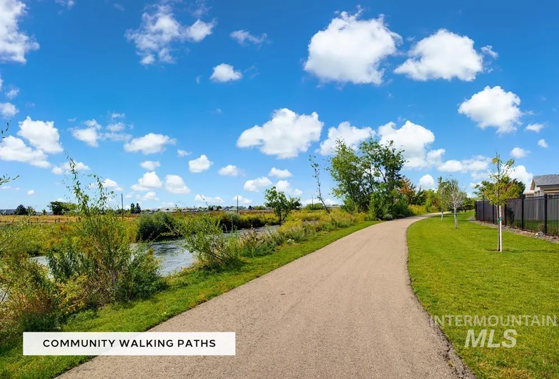
Warm, welcoming, & move-in ready, this charming Kuna home offers an exciting opportunity to put down roots at an approachable price point. Built in 2018 & beautifully maintained, it feels even better than new with thoughtful touches, new carpet, custom window coverings, & established landscaping. Vaulted ceilings bring openness to the great room, where living, dining, & kitchen flow together around a corner gas fireplace. The kitchen features quartz countertops, stainless appliances, peninsula seating, & a new high-end dishwasher. Three bedrooms include a true primary suite with dual closets & ensuite bath with dual vanity. Outside, the north-facing backyard is lush, lovely, & refreshingly easy to care for. An oversized patio, expanded to twice its original size, offers room for summer dinners & weekend barbecues, while raised garden boxes, hydrangeas, established landscaping, storage shed, & full fencing add charm & function. Tucked into a lovely residential pocket near the heart of Kuna, grocery shopping, coffee shops, restaurants, & everyday necessities are within easy reach. Nearby paths along Indian Creek invite evening walks & weekend bike rides. Comfort, convenience, & style at a fantastic price point for those dreaming of their first home-sweet-home.
| Elementary School | Middle School | High School |
|---|---|---|
| Ross Elementary School | Fremont Middle School | Kuna High School |
| Price History | |
|---|---|
| 9/10/2026 | Listed $385,000 |
General Features
| Heating | Forced Air |
|---|---|
| Cooling | Central Air |
| Utilities | Sewer Connected |
| Roof | Composition |
| Appliances | Gas Water Heater |
| HOA Fee | 150 |
| Garage Spaces | 2 |
| Construction Materials | Frame |
| Year Built | 2018 |
| Levels | One |
| Property Subtype | Single Family Residence |
| Tax Year | 2025 |
| Current Use | Single Family |
| Ownership | Fee Simple |
| Assoc Fee Paid Per | Annually |
| County | Ada |
| Property Type | Residential |
| HOA | true |
| Attached Garage | true |
| Subdivision Name | Sailor Shores |
| Garage Y/N | true |
| Status | Active |
| Directions | W Vietnam Veterans Memorial Hwy, L Meridian Rd, R Kuna Rd, L Sailer Pl, R Sailer Shoes St |
| ModificationTimestamp | 2026-09-13T06:01:24.900Z |
| High School | Kuna |
| City | Kuna |
| High School District | Kuna School District #3 |
| Lot Size Units | Acres |
| Lot Size Square Feet | 5052.96 |
| Carport Y/N | false |
| Listing Terms | Cash |
| Elementary School | Ross |
| Land Lease Y/N | false |
| Tax Annual Amount | 1035.66 |
| Middle/Junior High School | Fremont |
| Virtual Tour | https://my.matterport.com/show/?m=bgJKSXyjFZX&brand=0 |
| Building Area Units | Square Feet |
| Primary Bedroom Level | Main |
| Living Area Units | Square Feet |
| Standard Status | Active |
| Middle/Junior School District | Kuna School District #3 |
| Elementary School District | Kuna School District #3 |
| Virtual Tour | https://www.tourfactory.com/3251614 |
| Legal Description | See Attached Exhibit A |
| LeasableAreaUnits | Square Feet |
| Freehold | IDX |
Interior Features
| Interior Amenities | Bath-Master |
|---|---|
| Flooring | Tile |
| Fireplace Features | Gas |
| Kitchen Level | Main |
| Air Conditioning Y/N | true |
| Heating Y/N | true |
| Fireplace Y/N | true |
| Above Grade Finished Area | 1235 |
| Total Bedrooms | 3 |
| Main Level Bedrooms | 3 |
| Main Level Bathrooms | 2 |
| Below Grade Finished Area Unit Type | Square Feet |
| LivingAreaSource | Public Records |
| Below Grade Finished Area Source | Public Records |
| Above Grade Finished Area Source | Public Records |
| Above Grade Finished Area Unit Type | Square Feet |
| Total Baths | 2 |
| Kitchen Area | 90 |
| Kitchen Length | 9 |
| Kitchen Width | 10 |
| Primary on Main | 100 |
| Second Bedroom Length | 10 |
| Second Bedroom Width | 10 |
| Bedroom 3 Area | 90 |
| Bedroom 3 Length | 10 |
| Bedroom 3 Width | 9 |
| Primary Bedroom Area | 144 |
| Primary Bedroom Length | 12 |
| Primary Bedroom Width | 12 |
| Bedroom 3 Level | Main |
| Second Bedroom Level | Main |
Exterior Features
| Fencing | Partial |
|---|---|
| Parking Features | Attached |
| Lot Features | Sm Lot 5999 SF |
| Water Source | City Service |
| Total Parking | 2 |
| Lot Size Area | 0.116 |
| Foundation Details | Crawl Space |
| Building Area Total | 1235 |
| Lot Dimensions | 66x51 |
| Lot Size Acres | 0.116 |
| Covered Spaces | 2 |
Amenities
- Foreclosure
- Views
- Short Sale
- New Construction
- Adult 55+
- Lease To Own
- No HOA Fees
- Furnished
- Primary On Main
- Air Conditioning
- Seller Finance
- Green
- Fixer Upper
- Horse
- Golf
- Fireplace
- Deck
- Garage
- Basement
- Pool
Property vs Single Family Average in 83634
Price
Taxes
Year Built

 The data relating to real estate for sale on this web site comes in part from the IDX Program of the Snake River Regional Multiple Listing Service © 2026.
Information provided is deemed reliable but not guaranteed. All properties are subject to prior sale, change or withdrawal. The information being provided is for consumers personal, non-commercial use and may not be used for any purpose other than to identify prospective properties consumers may be interested in purchasing.
This content
The data relating to real estate for sale on this web site comes in part from the IDX Program of the Snake River Regional Multiple Listing Service © 2026.
Information provided is deemed reliable but not guaranteed. All properties are subject to prior sale, change or withdrawal. The information being provided is for consumers personal, non-commercial use and may not be used for any purpose other than to identify prospective properties consumers may be interested in purchasing.
This content
