
Price Reduction - Primary on Main
Address
770 E Red Bud St, Kuna, ID
Price
$ 417,900
Property Attributes
- MLS#98996532
- TypeSingle Family
- Listing Status Pending
- CountyAda
- CityKuna
- NeighborhoodWild Meadows
- Zip83634
- Style
- Year Built2002
- Taxes$ 1887
- Price$ 417,900
- Bedrooms4
- Full Bathrooms2
- Half Bathrooms0
- Sqr Footage1752
- Lot Size0.2 Acres
Data Source:
Intermountain MLS (IMLS)
Property Description
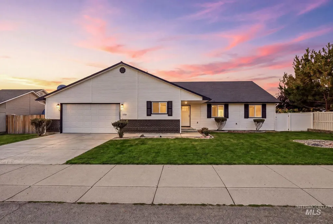
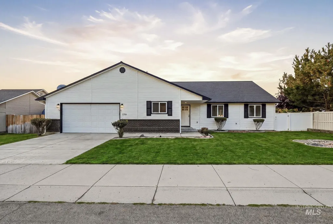
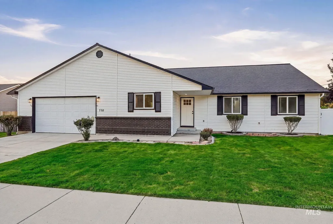
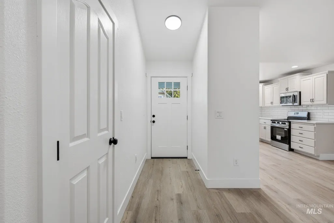
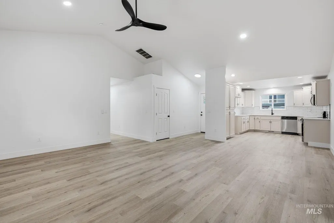
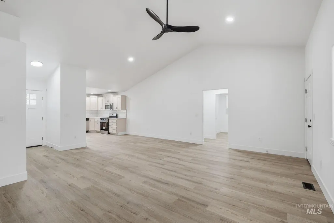
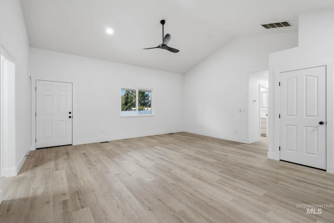
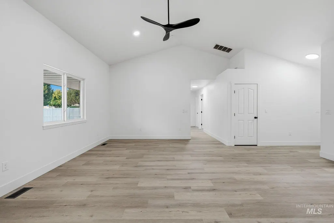
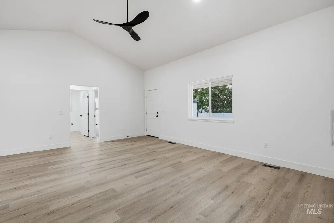
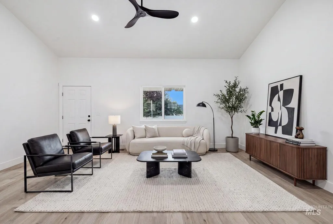
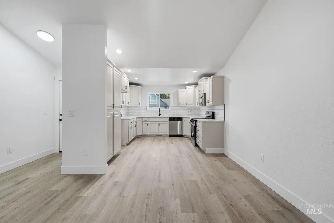
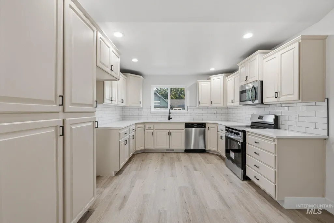
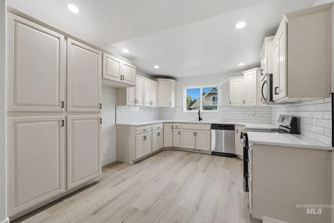
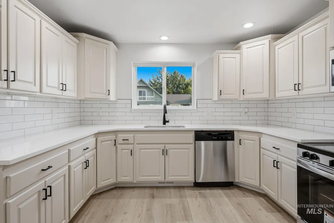
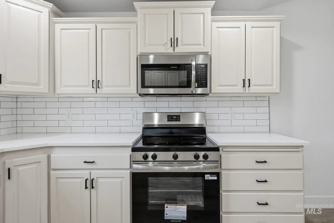
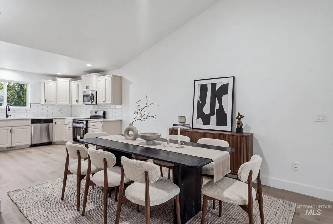
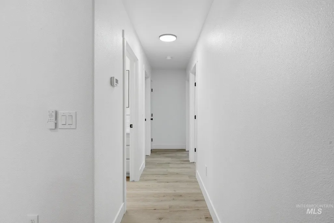
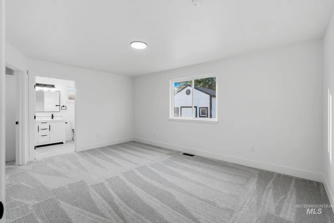
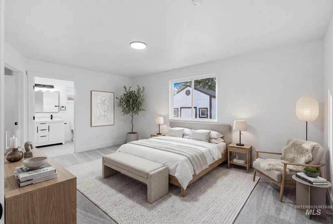
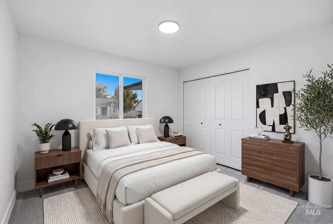
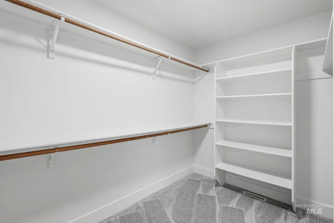
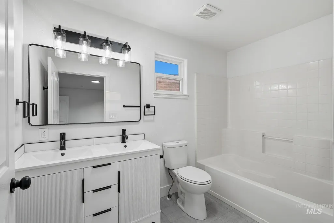
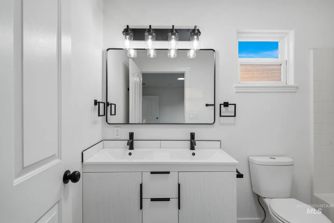
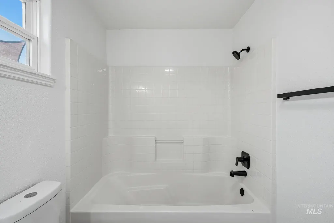
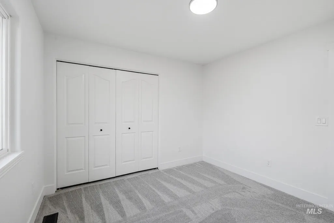
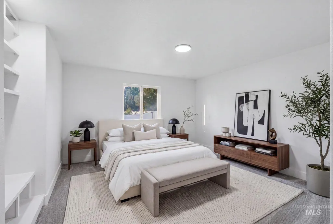
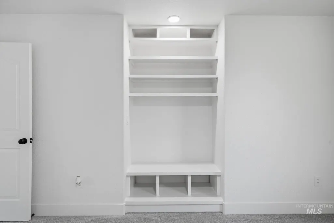
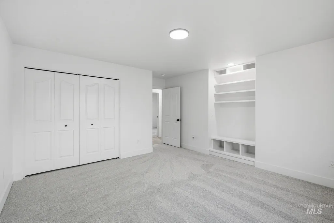
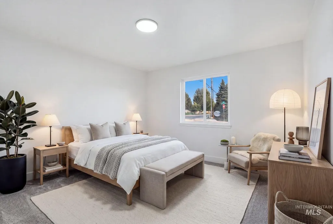
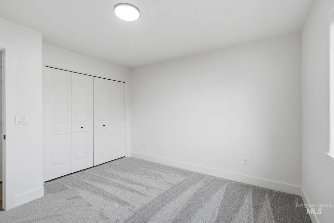
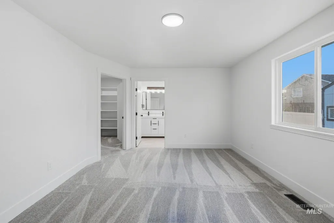
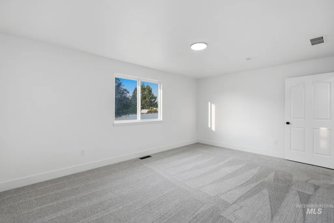
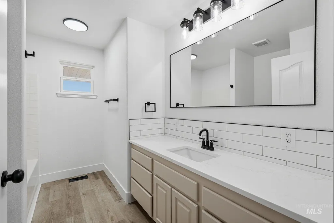
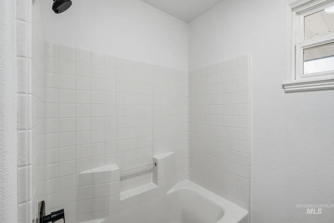
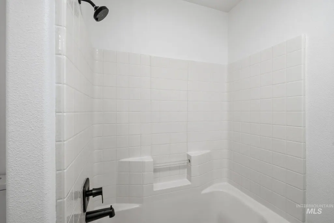
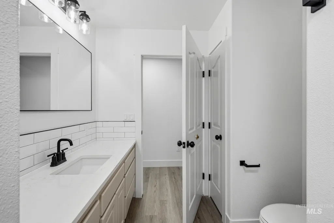
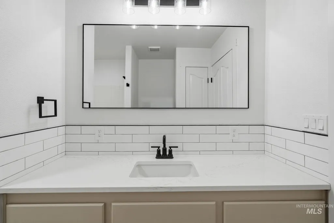
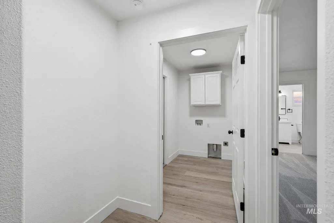
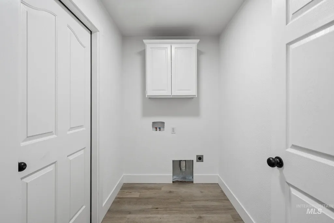
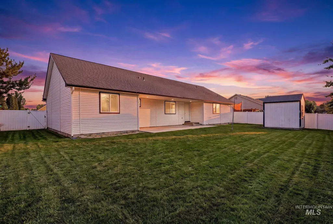
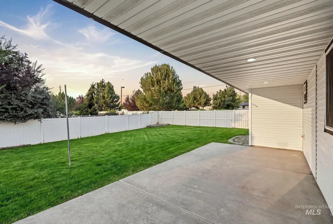
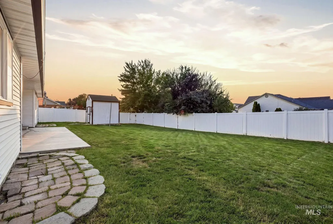
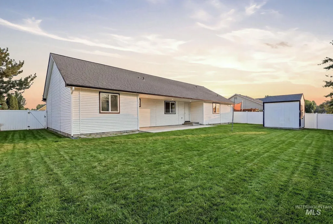
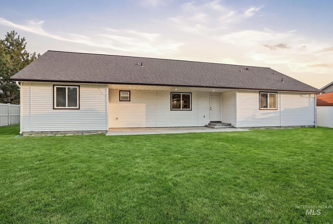
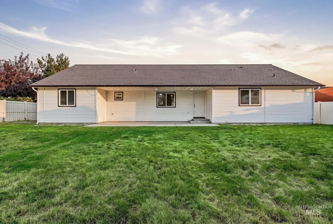
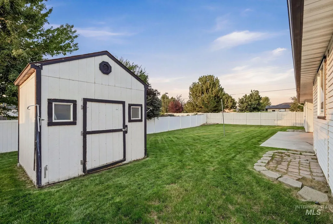
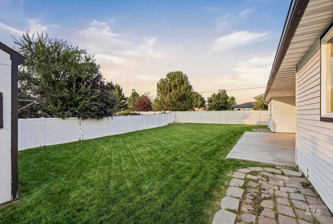
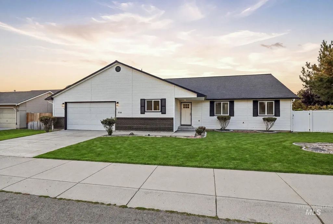
Like New! Recently renovated 4bed/2bath/2car garage, split bedroom home nestled on spacious lot w/ mature landscaping. New interior paint, new LVP flooring throughout main living areas, new carpet, new vinyl, new light fixtures, new front & patio doors, new hardware, new floor vents, updated bathrooms w/ new plumbing fixtures/toilets, & more! Home features open great room w/ vaulted ceiling & new fan. Upgraded kitchen w/ ample taupe cabinets, new white w/ gold vein quartz counters, new full subway tile backsplash, new stainless kitchen appliances: dishwasher, glass top stove, & microwave. New black cabinet pulls, spacious pantry cabinet, window over kitchen sink, new disposal, new sink & black faucet. 3 spacious bedrooms, updated hall bath w/ ample cabinet space, new quartz counters & tile backsplash, new black plumbing fixtures/toilet, new mirror & hardware. Primary suite, w/ spacious closet, updated ensuite bathroom featuring new white vanity w/ dual sinks, new black plumbing fixtures/toilet, & mirrors, & hardware. Private & spacious backyard w/ oversized covered patio covered w/can lights, full perimeter fencing, full auto sprinklers, & shed. Plus, one-year American Home Shield warranty included.
| Elementary School | Middle School | High School |
|---|---|---|
| Hubbard Elementary School | Fremont Middle School | Kuna High School |
| Price History | |
|---|---|
| 8/6/2026 | Listed $429,000 |
| 8/24/2026 | 3$417,900 |
General Features
| Heating | Forced Air |
|---|---|
| Cooling | Central Air |
| Utilities | Sewer Connected |
| Roof | Composition |
| Appliances | Gas Water Heater |
| HOA Fee | 150 |
| Garage Spaces | 2 |
| Patio/Porch Features | Covered Patio/Deck |
| Construction Materials | Brick |
| Year Built | 2002 |
| Levels | One |
| Property Subtype | Single Family Residence |
| Tax Year | 2025 |
| Current Use | Single Family |
| Ownership | Fee Simple |
| Accessibility | Handicapped |
| Assoc Fee Paid Per | Annually |
| County | Ada |
| Property Type | Residential |
| HOA | true |
| Attached Garage | true |
| Subdivision Name | Wild Meadows |
| Garage Y/N | true |
| Other Structures | Storage Shed |
| Status | Pending |
| Directions | S-Meridian (Turns into Avalon), S-Swan Falls, E-Stage Coach (Turns into Luker) W-Red Bud |
| ModificationTimestamp | 2026-08-26T17:36:44.300Z |
| High School | Kuna |
| City | Kuna |
| High School District | Kuna School District #3 |
| Zoning Description | R-6 |
| Lot Size Units | Acres |
| Lot Size Square Feet | 8712 |
| Carport Y/N | false |
| Listing Terms | Cash |
| Elementary School | Hubbard |
| Land Lease Y/N | false |
| Tax Annual Amount | 1887.2 |
| Middle/Junior High School | Fremont |
| Property Condition | Updated/Remodeled |
| Virtual Tour | https://listings.snaphouse.io/sites/ekpvqqxz/unbranded |
| Building Area Units | Square Feet |
| Primary Bedroom Level | Main |
| Living Area Units | Square Feet |
| Standard Status | Pending |
| Middle/Junior School District | Kuna School District #3 |
| Elementary School District | Kuna School District #3 |
| Legal Description | Lot 2 Blk 1 Pieroni's Sub #1 |
| LeasableAreaUnits | Square Feet |
| Freehold | IDX |
Interior Features
| Interior Amenities | Bath-Master |
|---|---|
| Flooring | Carpet |
| Kitchen Level | Main |
| Air Conditioning Y/N | true |
| Heating Y/N | true |
| Fireplace Y/N | false |
| Above Grade Finished Area | 1752 |
| Total Bedrooms | 4 |
| Main Level Bedrooms | 4 |
| Main Level Bathrooms | 2 |
| Below Grade Finished Area Unit Type | Square Feet |
| LivingAreaSource | Public Records |
| Below Grade Finished Area Source | Public Records |
| Above Grade Finished Area Source | Public Records |
| Above Grade Finished Area Unit Type | Square Feet |
| Total Baths | 2 |
| Kitchen Area | 143 |
| Kitchen Length | 11 |
| Kitchen Width | 13 |
| Primary on Main | 121 |
| Second Bedroom Length | 11 |
| Second Bedroom Width | 11 |
| Bedroom 3 Area | 132 |
| Bedroom 3 Length | 11 |
| Bedroom 3 Width | 12 |
| Bedroom 4 Area | 182 |
| Bedroom 4 Length | 14 |
| Bedroom 4 Width | 13 |
| Primary Bedroom Area | 204 |
| Primary Bedroom Length | 12 |
| Primary Bedroom Width | 17 |
| Bedroom 4 Level | Main |
| Bedroom 3 Level | Main |
| Second Bedroom Level | Main |
Exterior Features
| Fencing | Full |
|---|---|
| Parking Features | Attached |
| Lot Features | Standard Lot 6000-9999 SF |
| Water Source | City Service |
| Total Parking | 2 |
| Lot Size Area | 0.2 |
| Foundation Details | Crawl Space |
| Building Area Total | 1752 |
| Lot Dimensions | 109x82 |
| Lot Size Acres | 0.2 |
| Covered Spaces | 2 |
| Road Frontage Type | Public Road |
Amenities
- Foreclosure
- Views
- Short Sale
- New Construction
- Adult 55+
- Lease To Own
- No HOA Fees
- Furnished
- Primary On Main
- Air Conditioning
- Seller Finance
- Green
- Fixer Upper
- Horse
- Golf
- Fireplace
- Deck
- Garage
- Basement
- Pool
Property vs Single Family Average in 83634
Price
Taxes
Year Built

 The data relating to real estate for sale on this web site comes in part from the IDX Program of the Snake River Regional Multiple Listing Service © 2026.
Information provided is deemed reliable but not guaranteed. All properties are subject to prior sale, change or withdrawal. The information being provided is for consumers personal, non-commercial use and may not be used for any purpose other than to identify prospective properties consumers may be interested in purchasing.
This content
The data relating to real estate for sale on this web site comes in part from the IDX Program of the Snake River Regional Multiple Listing Service © 2026.
Information provided is deemed reliable but not guaranteed. All properties are subject to prior sale, change or withdrawal. The information being provided is for consumers personal, non-commercial use and may not be used for any purpose other than to identify prospective properties consumers may be interested in purchasing.
This content
